Hosting meetings and small events: the event rooms explained
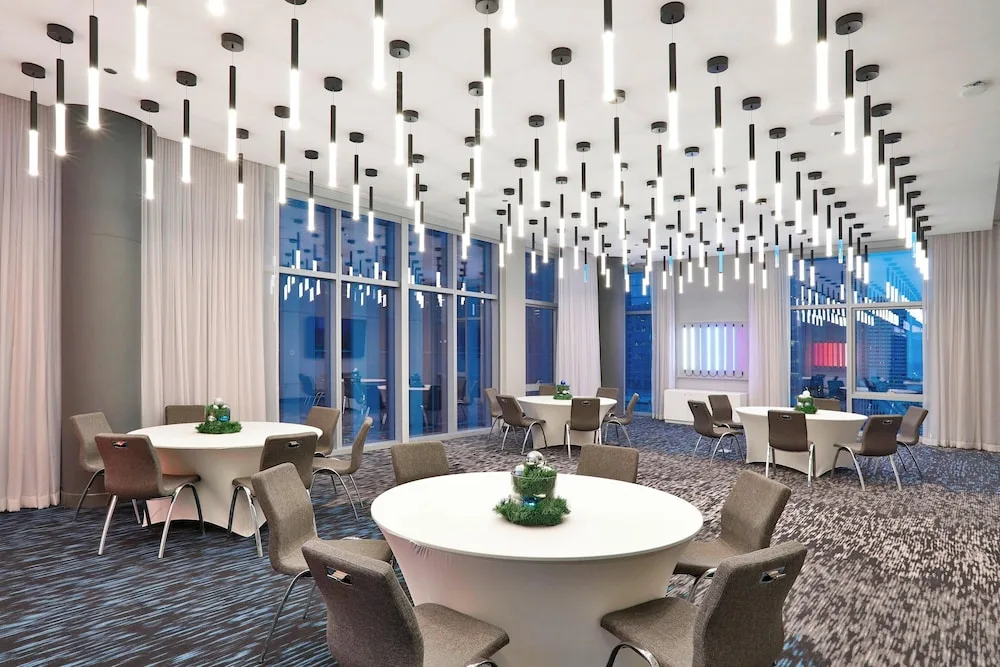
Aloft Chicago Mag Mile has seven event rooms totaling about 5,500–5,609 sq ft, including the largest space, the Warhol room (1,374.75 sq ft) that can hold up to 120 guests reception-style or 80 banquet-style. Smaller named rooms (Marck, Escher, Mondrian, Lichtenstein and the Warhol subdivisions) let you host meetings, small receptions, or intimate wedding gatherings with on-site catering available.
In this guide
Overview: event spaces at a glance
Aloft Chicago Mag Mile offers seven distinctive event rooms named after modern artists. The hotel advertises roughly 5,500–5,609 square feet of transformable meeting and event space overall.
Spaces range from the largest ballroom-style Warhol room down to smaller meeting rooms suitable for board meetings, private dinners, or breakout sessions. The hotel provides customized catering across its venues.
- Total event rooms: 7
- Total event space: ~5,500–5,609 sq ft
- On-site catering: customized menus available
| Feature | Fact |
|---|---|
| Largest room | Warhol (1,374.75 sq ft) |
| Room naming | Artist-themed (Warhol, Marck, Escher, Mondrian, Lichtenstein, plus Warhol 1/2 subdivisions) |
| Catering | Customized catering available for events |
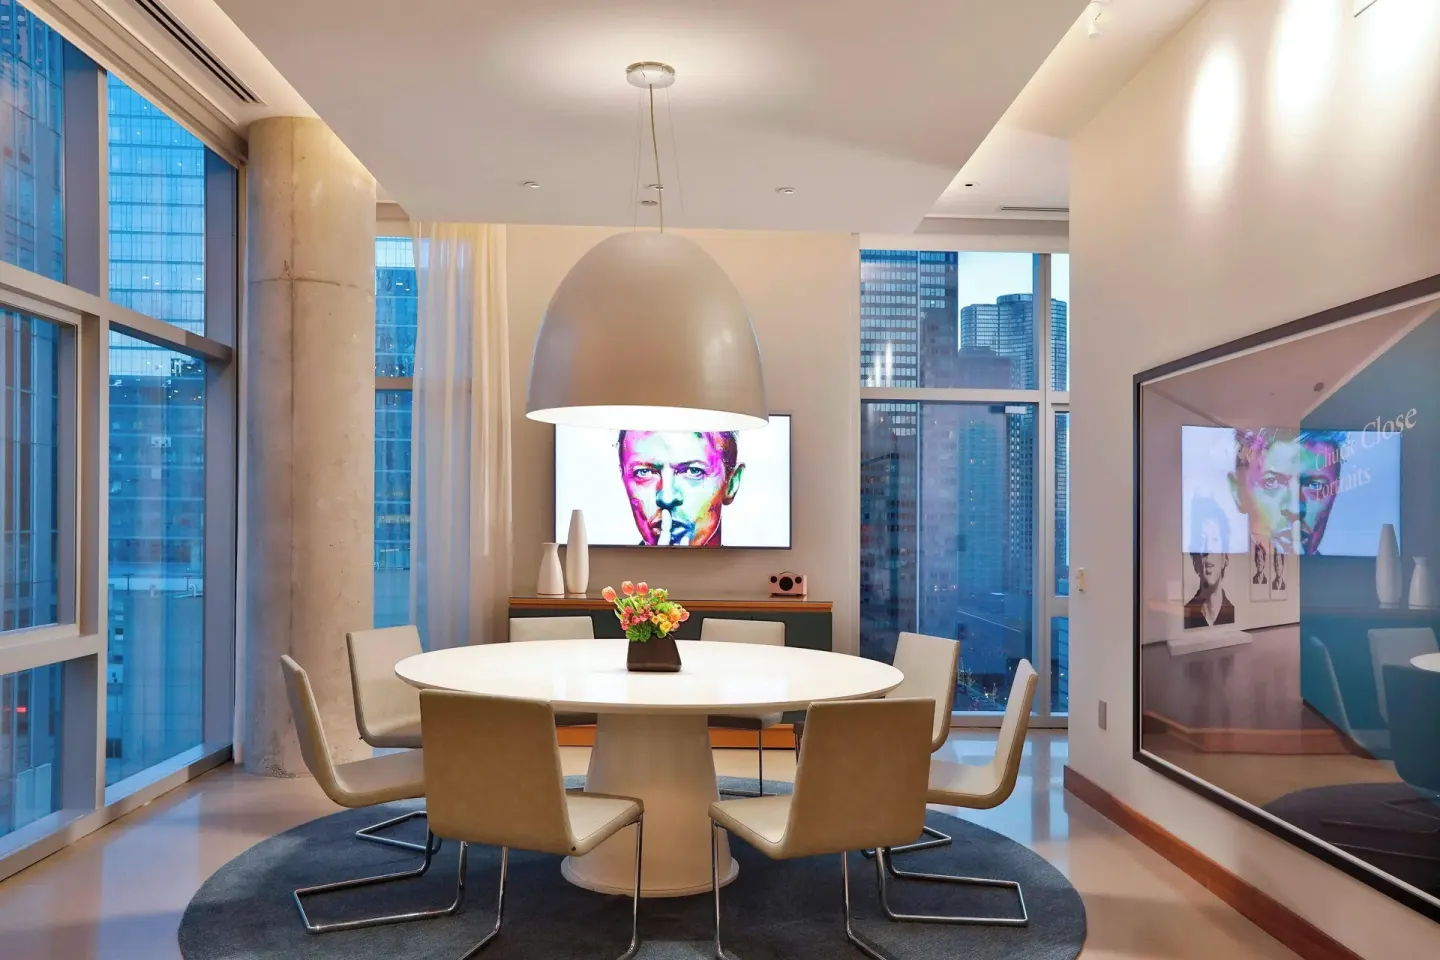
Warhol room: the largest ballroom-style space
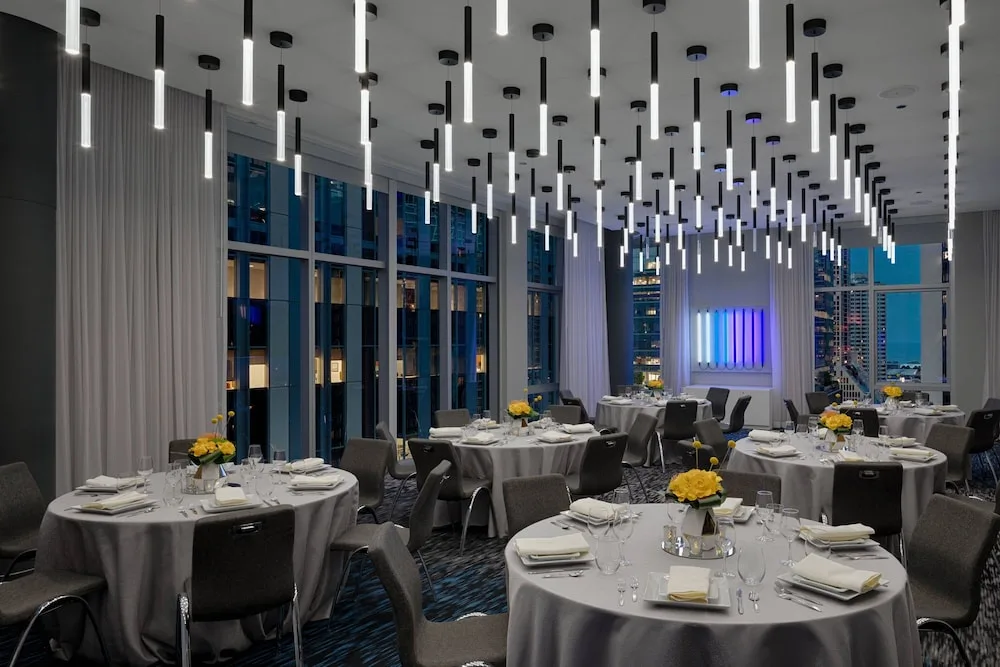
Warhol is the hotel's largest event room, measuring 61.1 x 22.5 x 11.0 ft (1,374.75 sq ft). It works for receptions, conferences, or banquet-style meals.
Published capacity figures list Warhol at up to 120 reception-style guests, 80 banquet, 115 theater, 72 schoolroom, and 48 conference or U-shape setups. The room can also be subdivided into Warhol 1 and Warhol 2 for smaller groups.
- Full-room capacity (selected): 120 reception, 80 banquet
- Subdivisions: Warhol 1 (≈682 sq ft) and Warhol 2 (≈693 sq ft)
- Common uses: conferences, receptions, wedding ceremonies and receptions
| Setup | Capacity (Warhol) |
|---|---|
| Reception | 120 |
| Banquet | 80 |
| Theater | 115 |
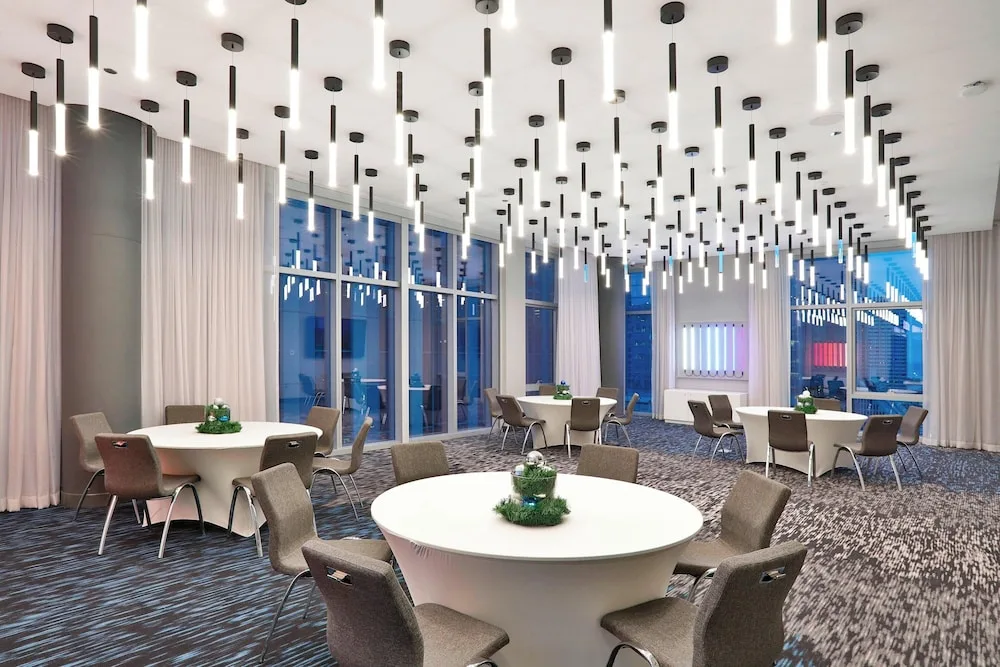
Other meeting rooms: Marck, Escher, Mondrian, Lichtenstein
Marck is described in venue directories as a visually distinctive room with neon artwork and icicle-like lighting; published size is roughly 983–990 sq ft with seated capacity around 80 and standing around 120.
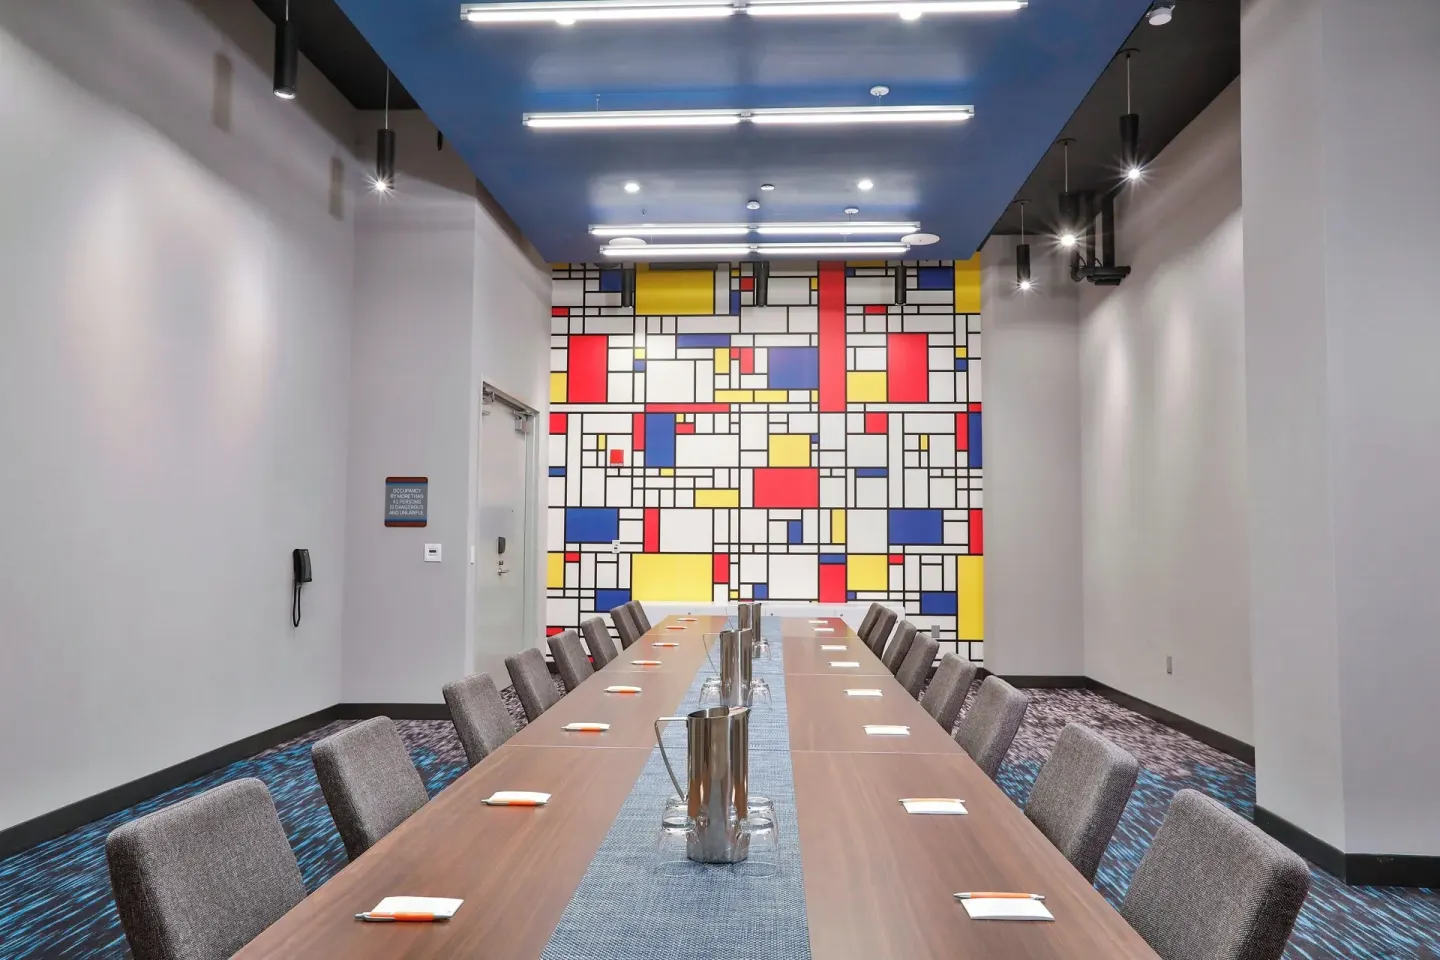
Escher, Mondrian and Lichtenstein cover smaller meeting needs: Escher is about 775 sq ft with a maximum capacity reported near 64; Mondrian is about 614 sq ft with seated capacity around 32; Lichtenstein is about 464 sq ft with smaller banquet/meeting counts.
- Marck: ~983–990 sq ft — seated ~80 / standing ~120
- Escher: ~775 sq ft — banquet capacity reported up to 48
- Mondrian: ~614 sq ft — seated around 32
- Lichtenstein: ~464 sq ft — banquet capacity around 25
| Room | Approx. size | Typical seated capacity |
|---|---|---|
| Marck | ≈983–990 sq ft | ≈80 |
| Escher | ≈775 sq ft | ≈48 |
| Mondrian | ≈614 sq ft | ≈32 |
Typical layouts and capacities
Published capacity numbers vary by setup (theater, schoolroom, U-shape, banquet, reception). When you request a proposal, tell the hotel which layout you prefer so they can confirm exact capacities and room dimensions for your date.
Warhol has the widest range of setup options; smaller rooms are better suited to boardroom or classroom styles and private dinners.
- Theater-style maximizes headcount (Warhol ~115 theater).
- Banquet-style suits plated meals (Warhol up to ~80 banquet).
- U-shape and conference layouts reduce capacity but improve interaction.
| Setup | When to pick it |
|---|---|
| Theater | Presentations, keynote sessions |
| Banquet | Plated meals, wedding receptions |
| Boardroom/U-shape | Small meetings, collaborative workshops |
Catering, AV and on-site services
The hotel offers customized catering for conferences and events across its seven venues. Ask the events team for menu options and whether staffing, bar service, or plated vs. buffet service is included.
Standard hotel services mentioned for guests include complimentary Wi-Fi, a business center, and a 24-hour front desk; discuss AV needs and any extra rental equipment or technician support when you book.
- Customized on-site catering available
- Complimentary Wi-Fi in the hotel — confirm event bandwidth needs
- Business center and meeting support available; request AV quotes in advance
| Service | Notes |
|---|---|
| Catering | Customized menus for events (available on request) |
| Wi‑Fi | Complimentary in the property—confirm for event use |
| AV | Ask events team for equipment and tech support pricing |
Event logistics and guest amenities
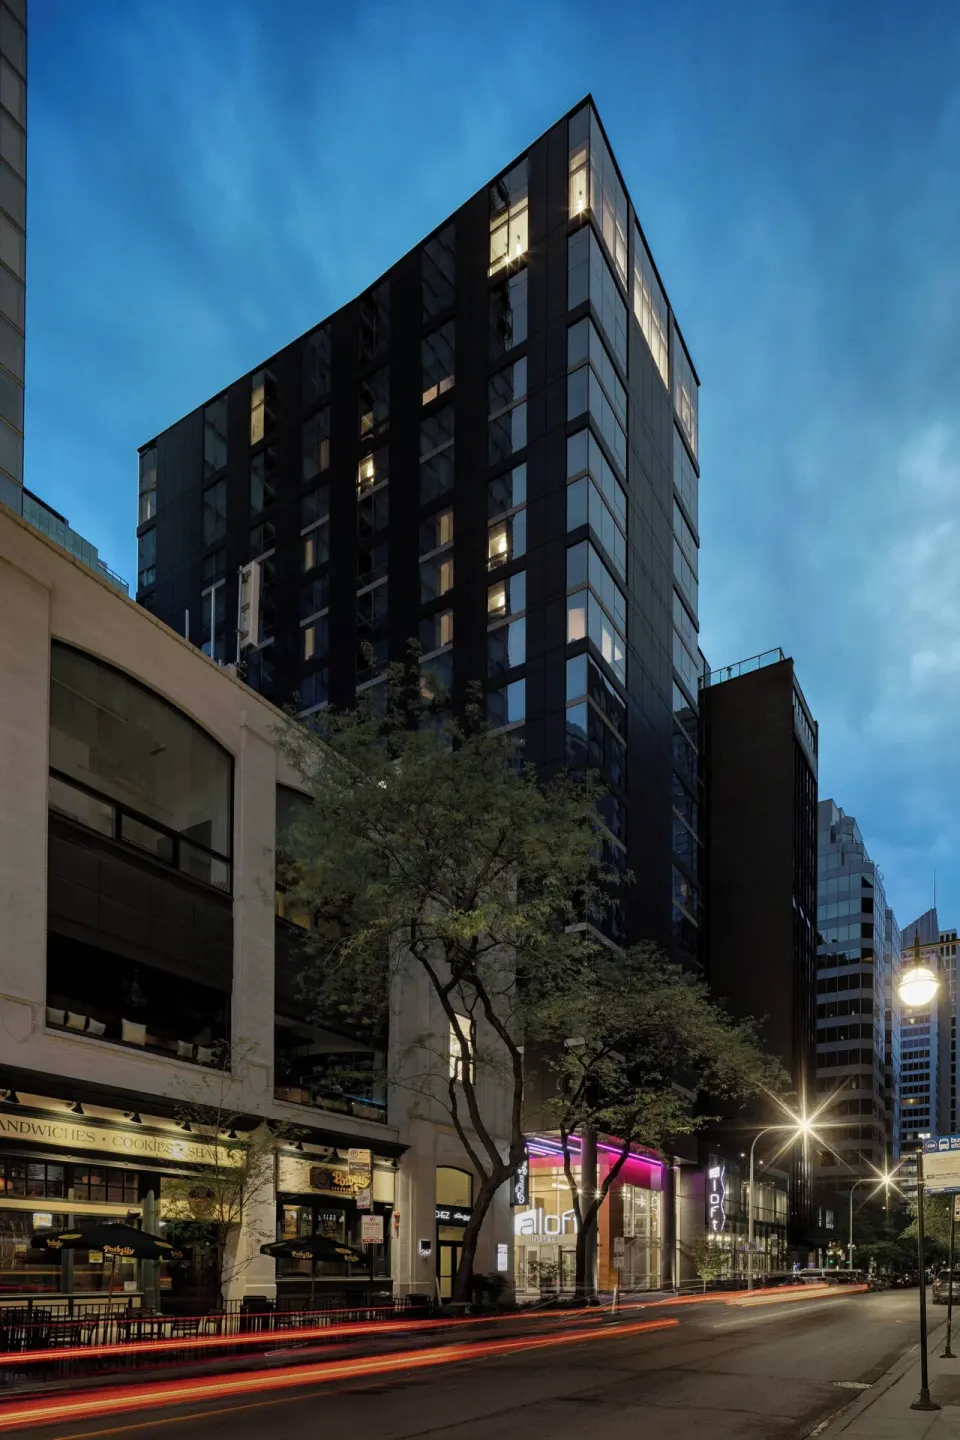
Aloft Chicago Mag Mile sits at 243 E. Ontario in Streeterville, steps from the Magnificent Mile and within walking distance of Navy Pier and several museums — useful for guest itineraries and post-event activities.
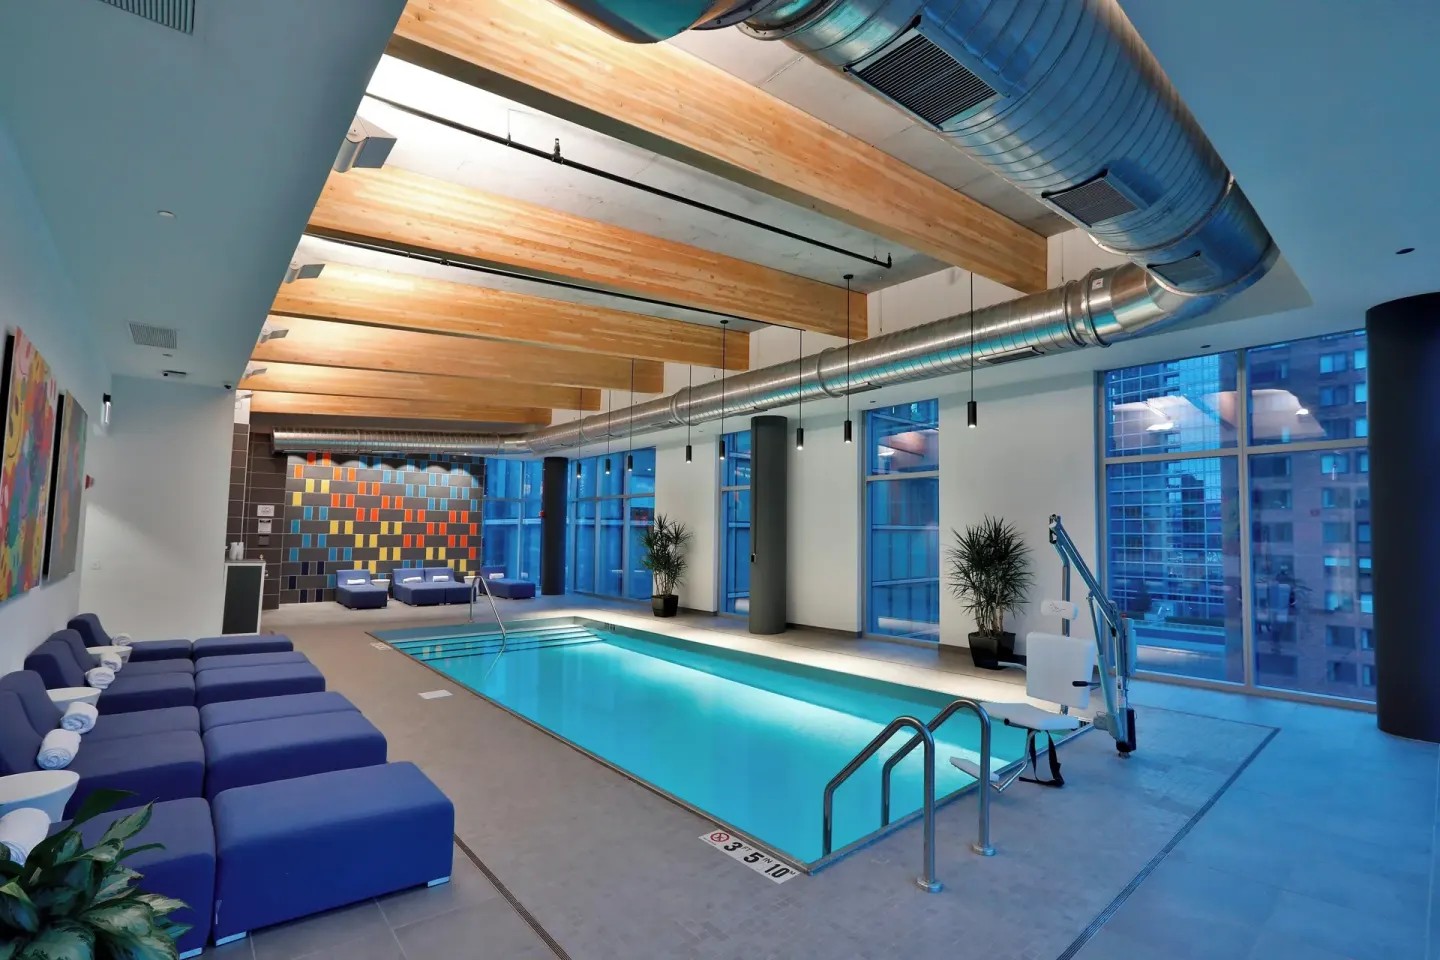
Overnight event guests have access to on-site amenities including the 19th-floor indoor pool (Splash), the Re:Fuel grab-and-go market (open 24 hours), the W XYZ Bar, and the Re:charge fitness center. Valet parking is available on-site; confirm parking arrangements and any event vehicle needs with the hotel.
- Address: 243 E. Ontario, Chicago, IL 60611
- On-site amenities: Splash indoor pool (19th floor), Re:Fuel (24-hour), W XYZ Bar, Re:charge fitness center
- Parking: on-site valet (fee); Park & Play package available—confirm details
| Amenity | Notes |
|---|---|
| Splash (pool) | Indoor pool on 19th floor; complimentary for guests — confirm current hours/status |
| Re:Fuel | 24-hour grab-and-go; breakfast available for a surcharge |
| W XYZ Bar | Evening bar with food and live music; check nightly hours |